
WOODIE

Hamburg, Germany · sauerbruch hutton
The WOODIE student residence illustrates the application of modular timber construction methods in multi-story residential buildings. The high degree of prefabrication of the spatial modules and their serial production make the project an exemplary reference for serial, modular, and systemic construction.
Projektdaten
Use: Modular student housing
Architecture: sauerbruch hutton
GFA: 13,510 m²
Completion: 2017
SMSB-Merkmale
Modular timber construction · prefabrication · serial production
Modular construction concept
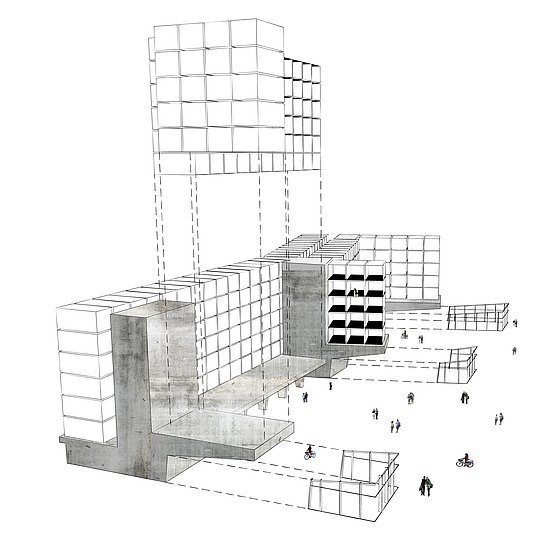
The 20 m² apartments, including their built-in fixtures, were completely prefabricated from solid timber. A total of 371 residential modules were stacked on a reinforced concrete ground floor across five and six upper stories, respectively. The rear-ventilated curtain wall façade made of pre-grayed larch was also prefabricated.
Drawing: sauerbruch hutton
Insights into WOODIE
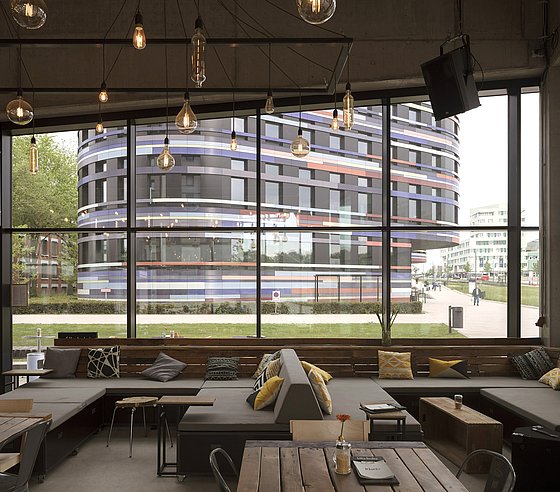
Shared indoor area with an open-plan layout

Interior view of a living module with integrated sleeping, working, and storage areas
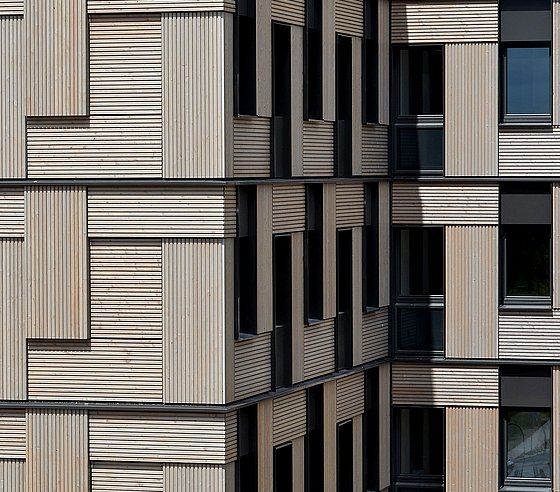
Facade detail showing the regular arrangement of the prefabricated living modules
Pictures: © Jan Bitter
WOODIE in motion
Video credit
© OFFscreen 2021
Website: offscreen.de
E-Mail: kontakt[at]offscreen.de


